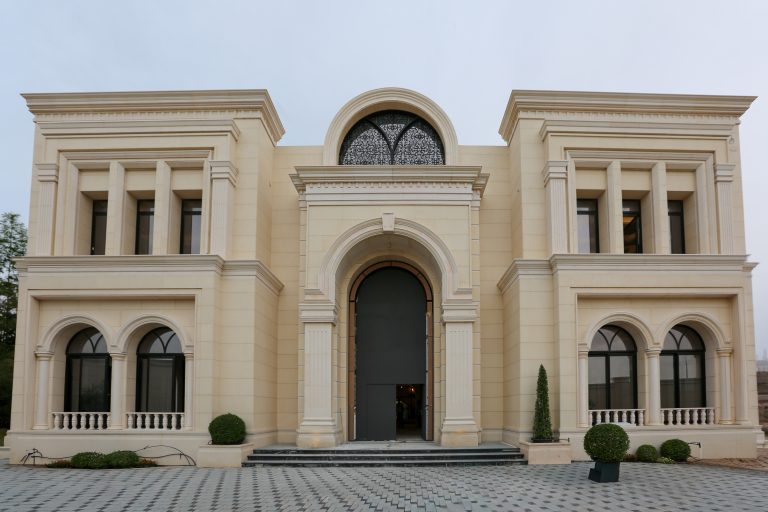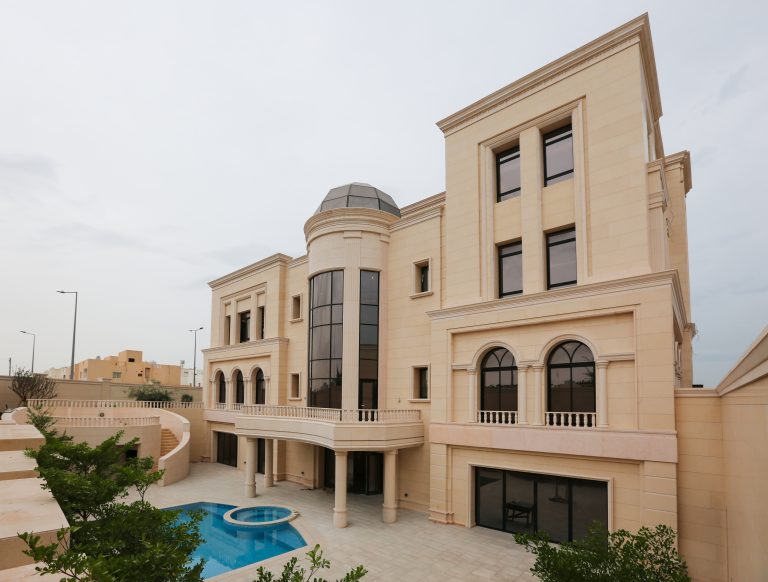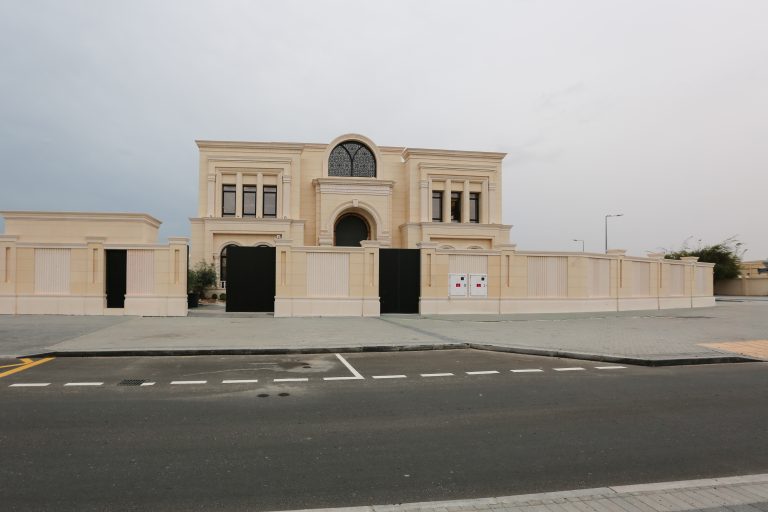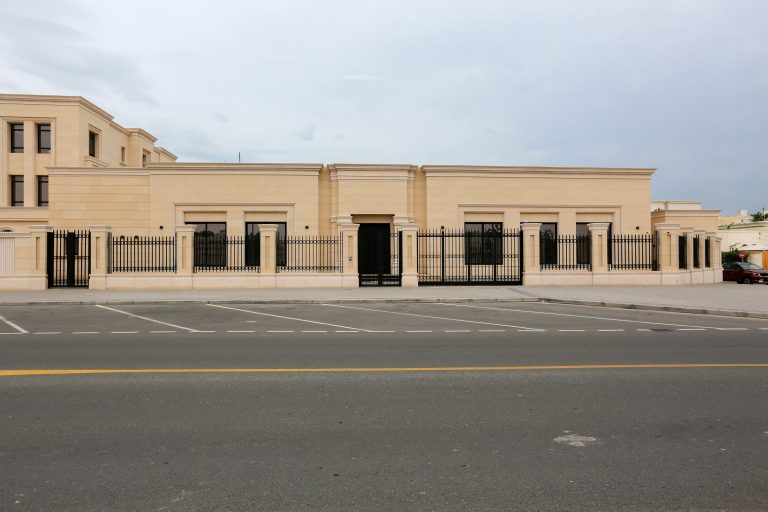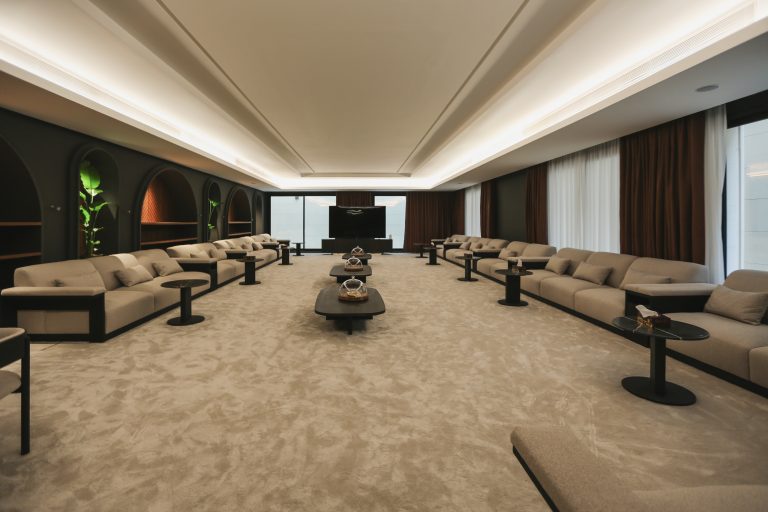
Luxury Private Villa Compound | B+G+1+Penthouse Villa with Majlis & Premium Auxiliary Facilities
Nabina Interiors proudly delivered the complete design and fit-out of this prestigious luxury residential compound, showcasing our expertise in creating refined, functional, and timeless living environments.
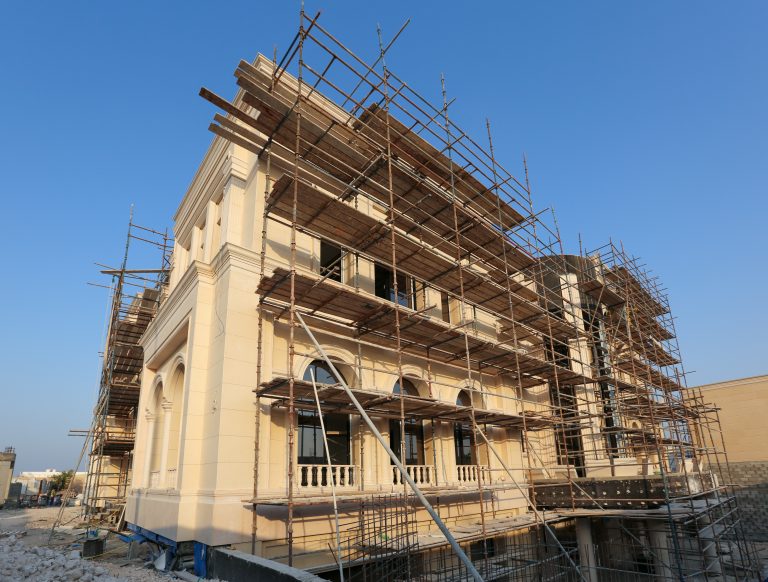
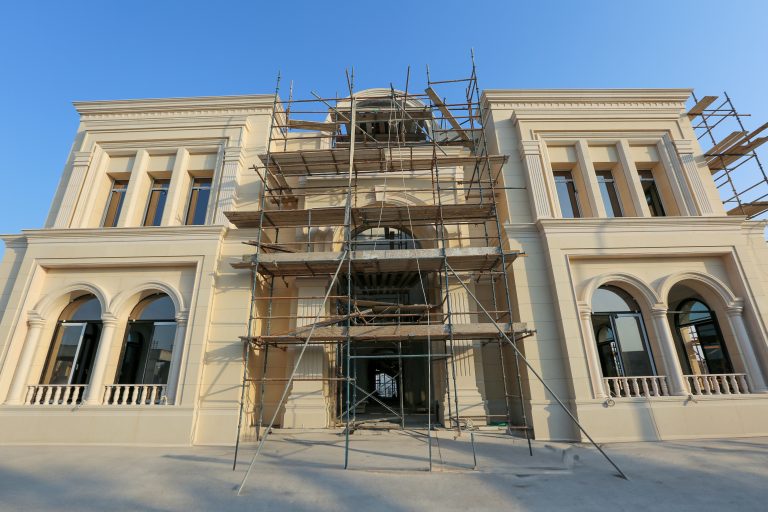
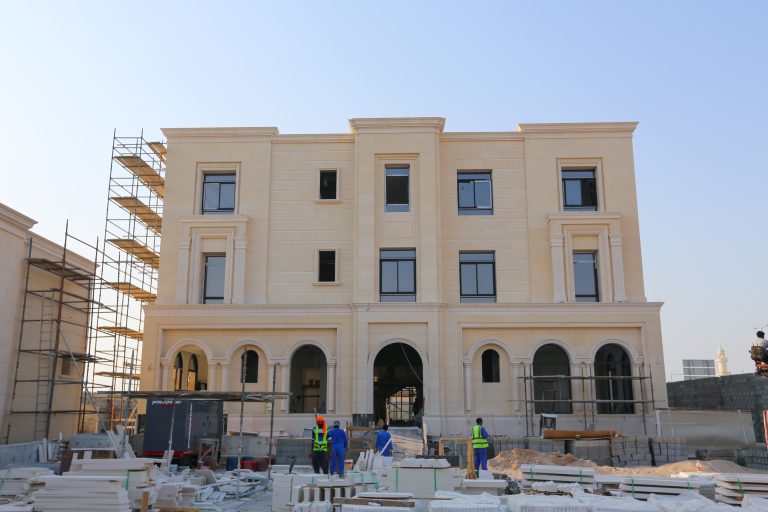
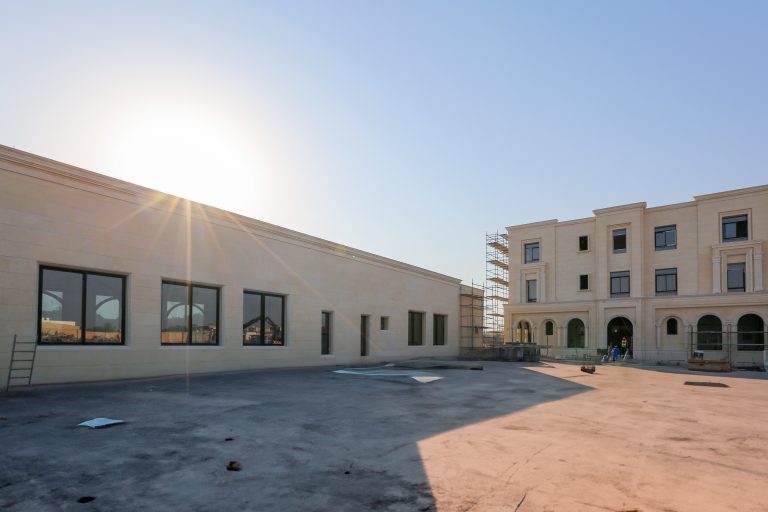
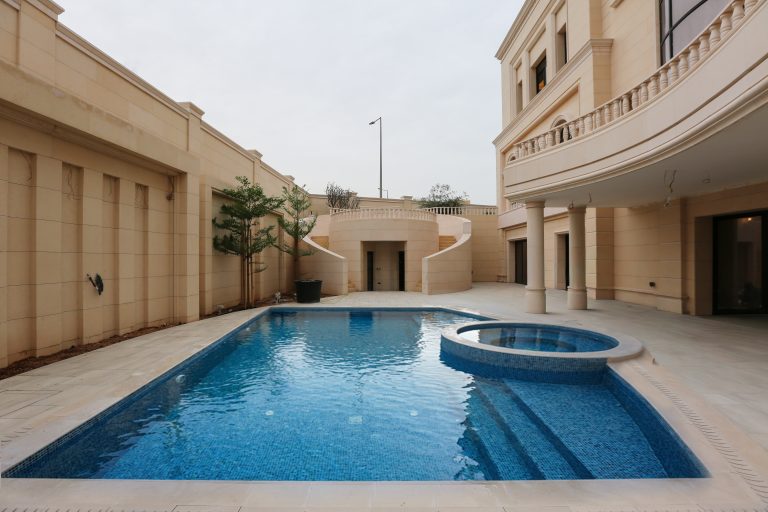
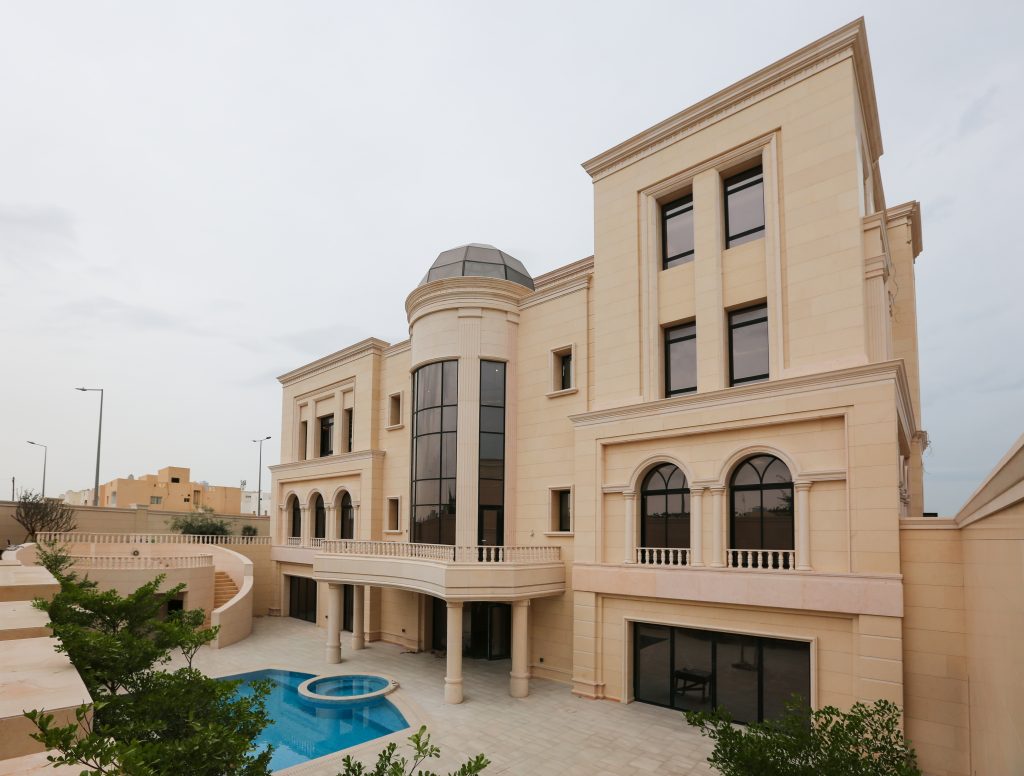
The development comprises a Basement + Ground Floor + First Floor + Penthouse Villa, complemented by a dedicated Majlis (B+G), Guard Room, Pool House, and Drivers’ Rooms, with a total Built-Up Area of 3,113.31 m².
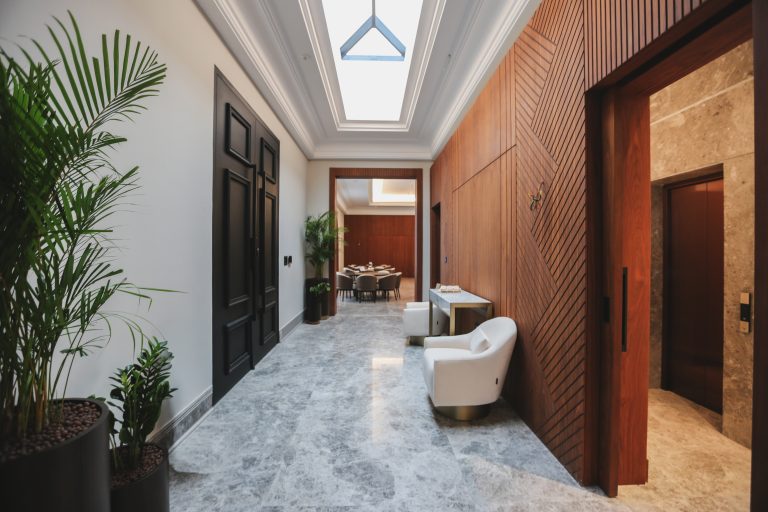
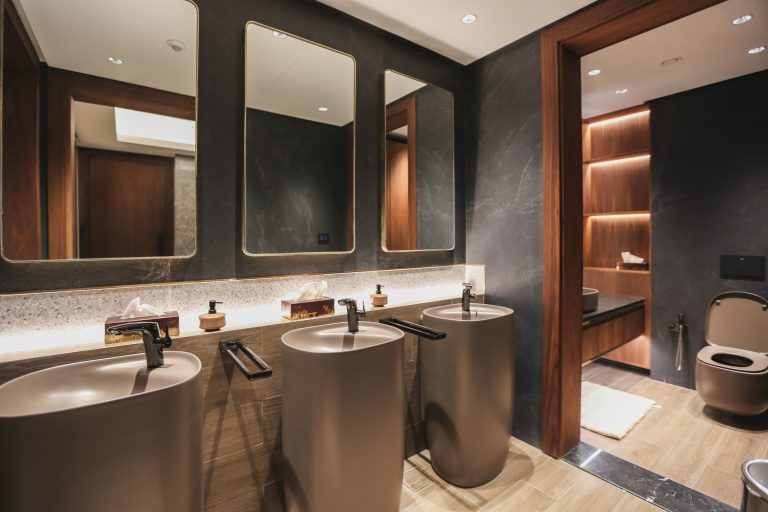
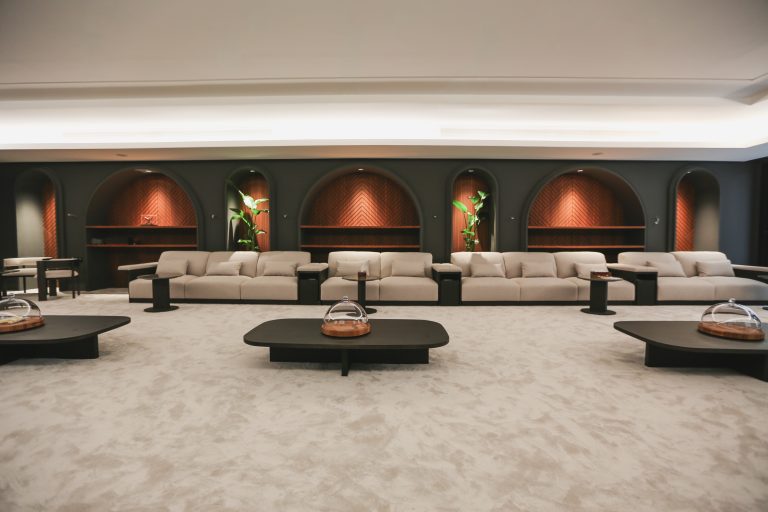
Designed to meet the highest standards of luxury and comfort, the project features spacious living areas, elegant architectural details, premium finishes, and carefully planned layouts that balance aesthetics with functionality. The standalone Majlis provides an inviting space for hospitality and social gatherings, while the supporting facilities enhance convenience, privacy, and everyday living.
From concept development to execution, Nabina Interiors managed every aspect of the project with precision and attention to detail, delivering a residence that reflects superior craftsmanship, quality construction, and contemporary design excellence. This project stands as a testament to Nabina Interiors’ commitment to transforming visionary concepts into exceptional living spaces.
Scope of work:
Project status :
Completed
Project scope :
Full Interior Fit-out & Turnkey Styling
Project location :
Old Airport
Built area :
3,113.31 m²
Level :
(B+G+1+P.H) + Majlis (B+G) + Guard Room (G) + Pool House (G) + Drivers’ Rooms (G)